
Made to
measure

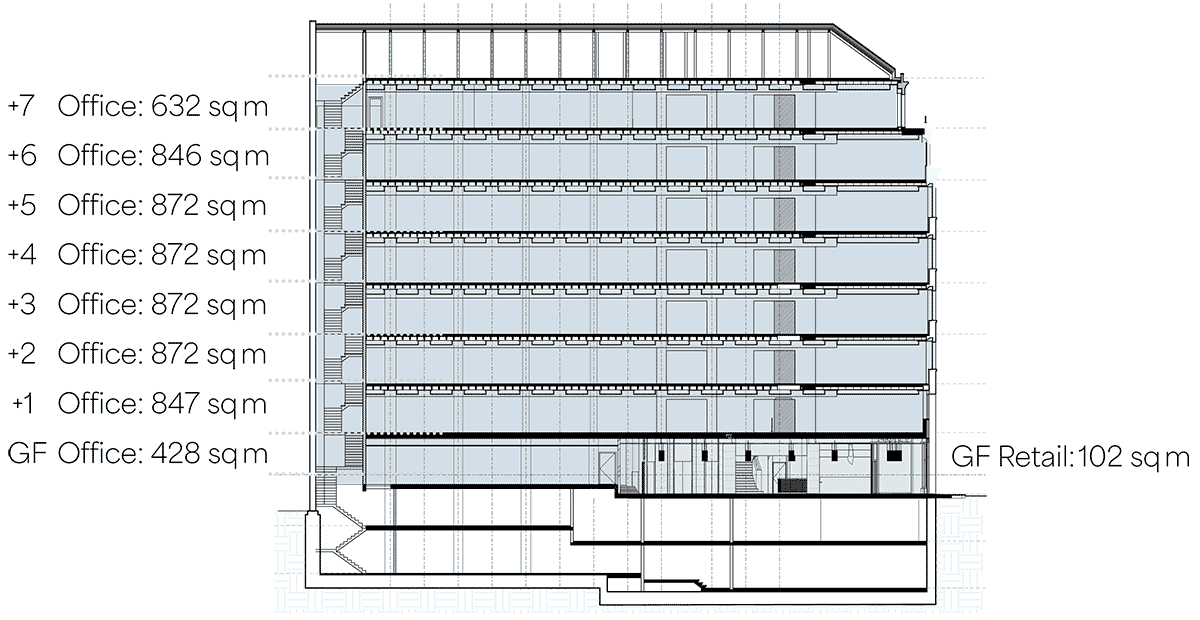
 6,343 sq m of office accommodation

Floor plates of up to 872 sq m

selected split-floor options from 400 sq m

2.30 m planning module

Dynamic chilled beams and high-efficiency heat pumps

35 car spaces and 8 electric vehicle charging points

33 secure bicycle spaces

showers and lockers

Controlled access
to the car park and building

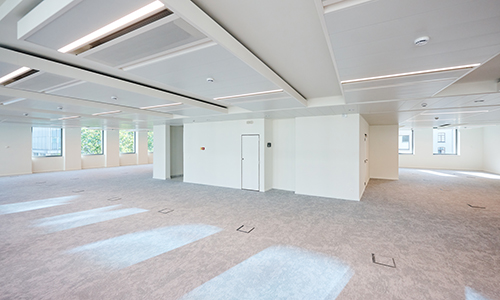
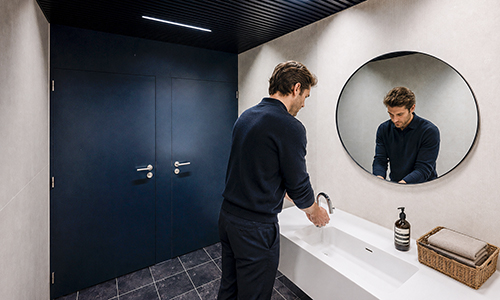
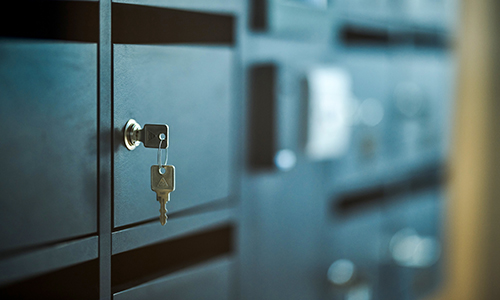
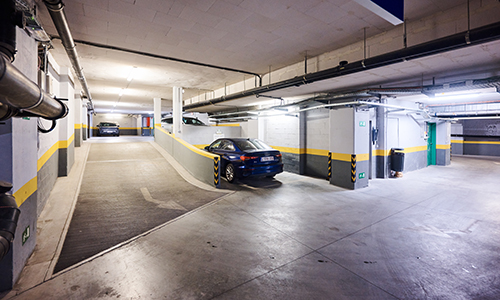
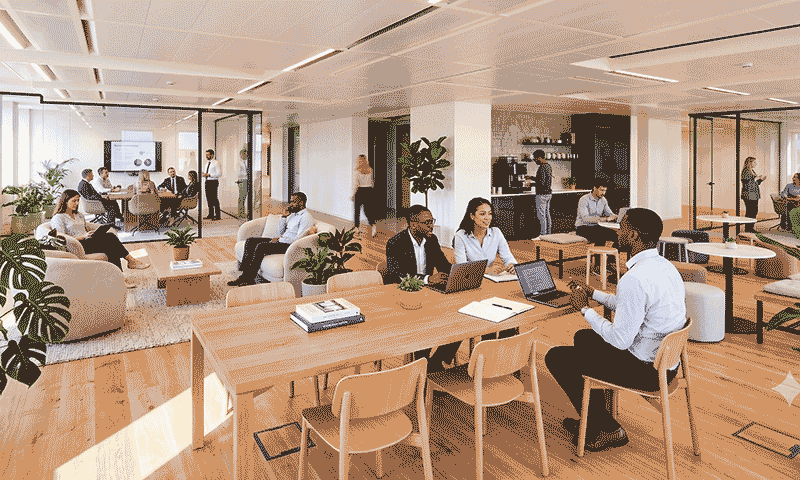
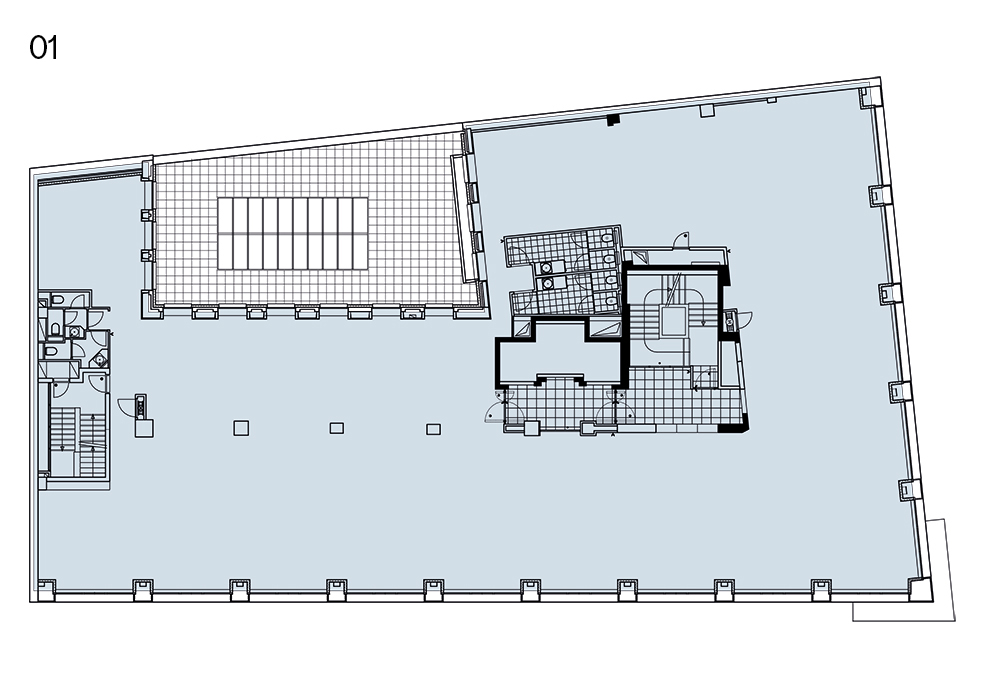
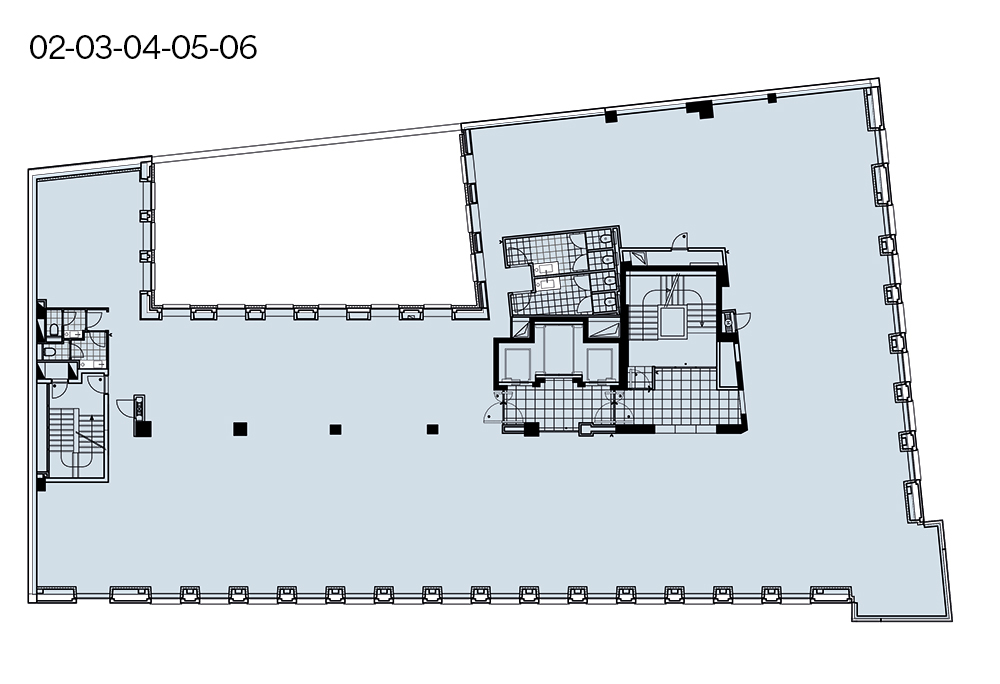
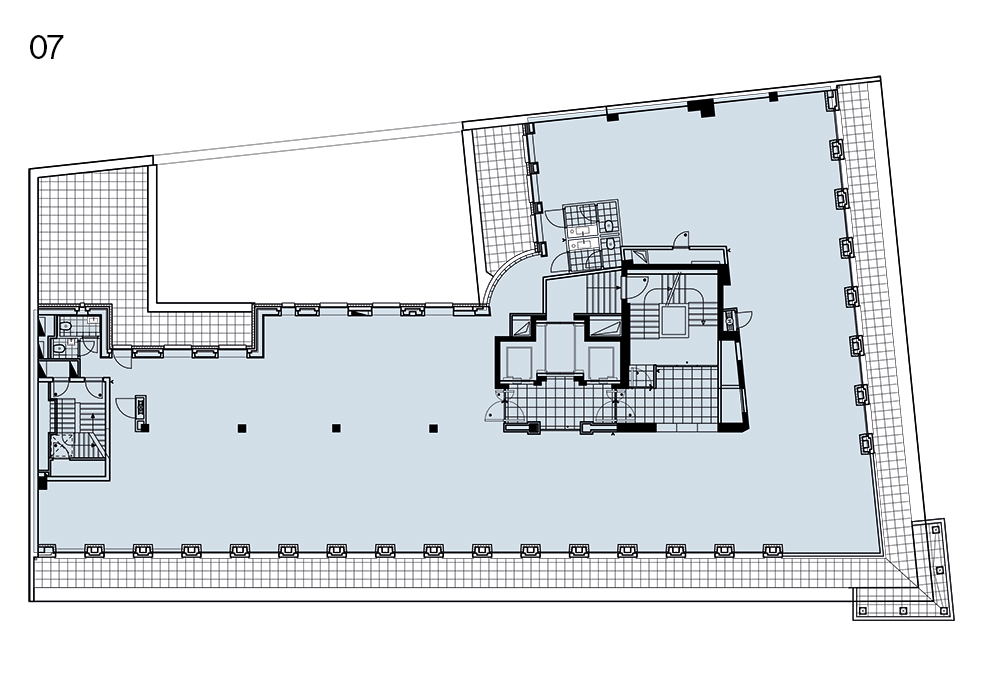
Floor plates of up to 872 sq m can support a wide range of workplace strategies, from private offices and executive suites to open-plan environments and collaborative settings. Selected floors can be divided into smaller units from approximately 400 sq m, allowing organisations to shape an address around their precise requirements. The 2.30-metre window module and carefully positioned technical services create a rational planning grid with minimal constraints. BOTA’s amenities have been designed around the rhythms of a modern working day. The building provides 35 underground car spaces and two secure bicycle rooms accommodating 33 bikes. Separate showers support active commuters, while lockers provide a convenient place for personal belongings. From arrival to departure, every practical detail has been considered so that occupants can focus on what matters.

BOTA offers premium office accommodation designed for flexibility, efficiency and light.

 6,343 sq m of office accommodation

Floor plates of up to 872 sq m

selected split-floor options from 400 sq m

2.30 m planning module

Dynamic chilled beams and high-efficiency heat pumps

35 car spaces and 8 electric vehicle charging points

33 secure bicycle spaces

showers and lockers

Controlled access
to the car park and building

a floor of POSSIBILITY

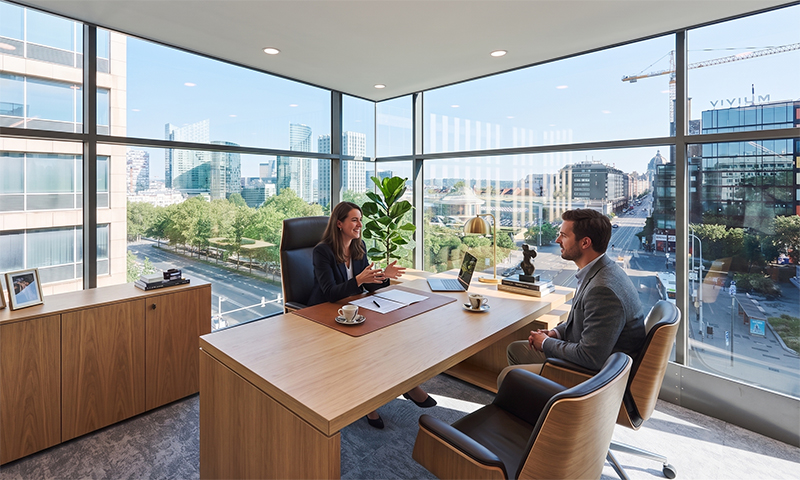
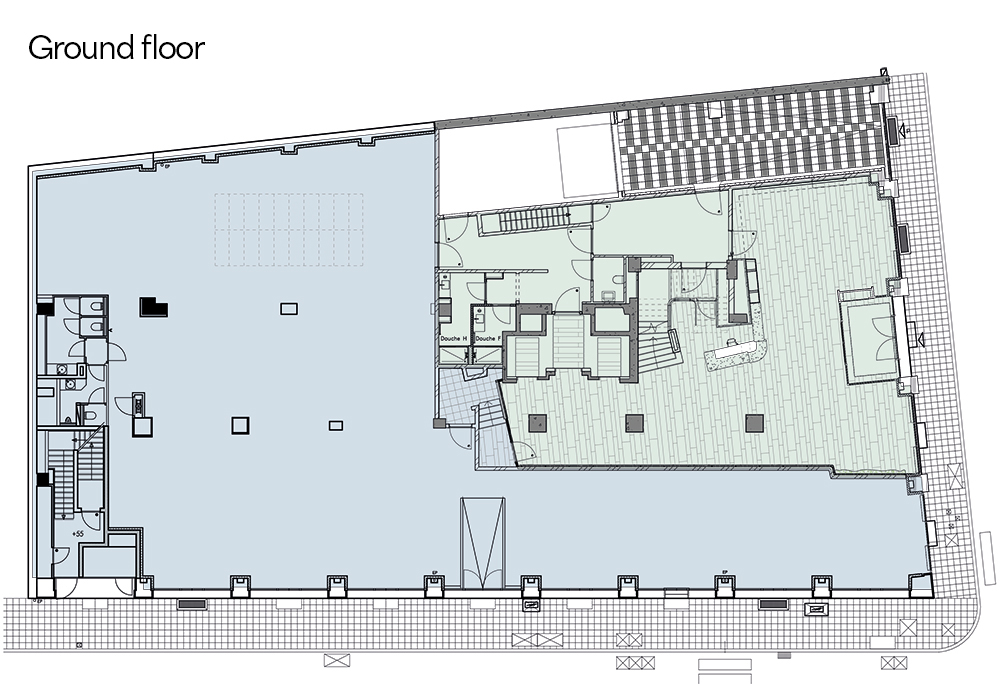
Every space at BOTA has been considered as part of a coherent working environment, from the moment of arrival to the office floors above. The typical office floor provides a clear and efficient framework that can be configured around different teams and ways of working. Open workspaces, private offices, meeting rooms and collaborative settings can all find their place, while the generous façades keep daylight and views at the heart of the working environment.
The plans are available for download in PDF format.